
Rooms & Spaces
What to Decide Before Building a Home Theater
Plan sightlines, lighting and the screen wall before choosing finishes for a home theater.
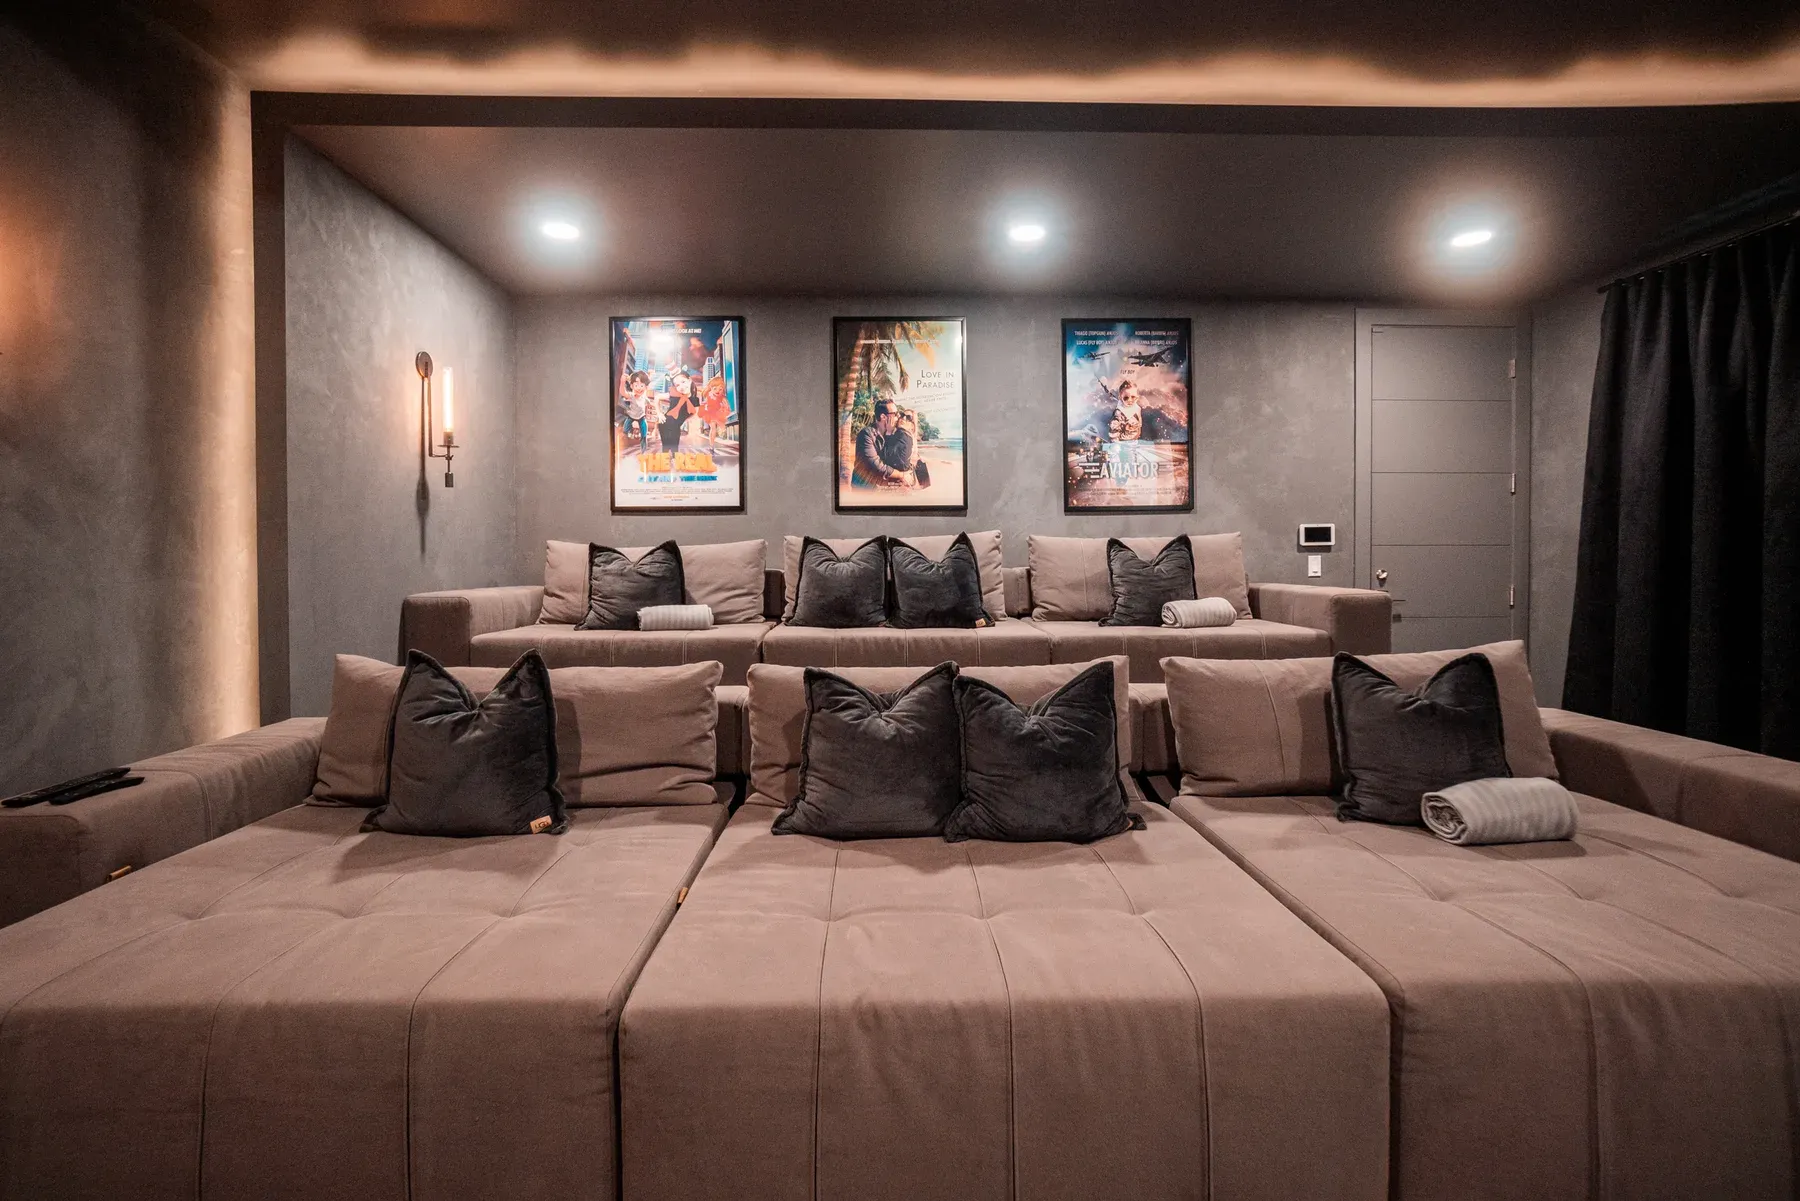
A beautiful theater can still have a bad seat. Before choosing the fabric or the finish for the screen wall, I start with a simple question: what will someone see from the back row when the seats in front are occupied? The answer can change the screen height, the platform and even the number of chairs that belong in the room.
Draw the room from the side
A floor plan tells you where the seats go. A side view tells you whether those seats work. Draw the screen, both rows and the steps together. Check the view with people seated and leave room for the chairs to recline without blocking the path. In a compact South Florida home, one generous row can be a better choice than two tight ones.
Light the way, not the screen
Give the room at least two ways to work: enough light to enter and find a seat, and a low setting for watching. I like to put step lights on a separate control and keep them below eye level. If the room has windows, plan for blackout before the ceiling or window trim is finished so the shade can sit where it actually controls the light.
Plan the millwork with the AV team
The screen wall may have to accommodate speakers, wiring and equipment that needs ventilation. Bring the AV installer in before the cabinet drawings are approved. Decide which panels need to open, how the equipment will be serviced and which surfaces could reflect light toward the seats. A seamless wall is only worth it if you can still reach what’s behind it.
In the photo from our HOME TR project in Boca Raton, the tiered seating makes the layout easy to read. Whether you’re working with a dedicated theater in Boca Raton or converting a spare room in Miami, start with the view, the path and the equipment. The finishes can then make those decisions feel like part of the room.