
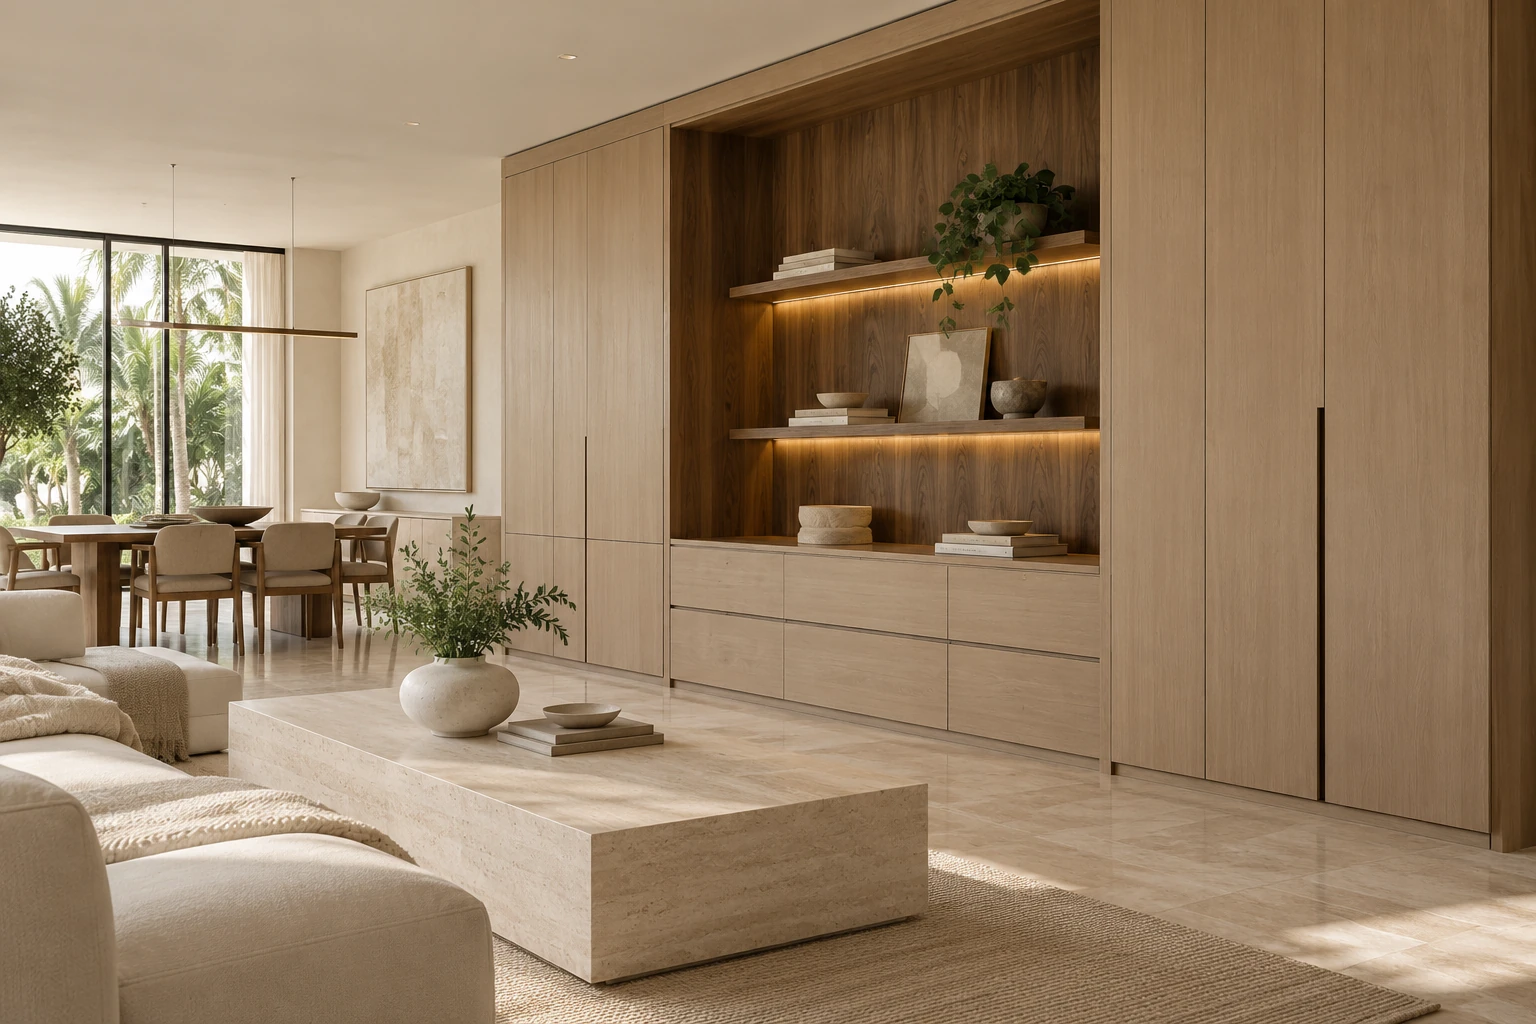
Custom millwork · Miami & South Florida
Custom millwork.
Made to belong.
Cabinetry, wall panels and built-ins designed for your rooms, with materials, lighting and storage planned together.
One built-in, a complete room, or a wider interior vision.
01 · Residential
Rooms with a point of view.
02 · Hospitality
Thoughtful details for your guests.
03 · Commercial
Cabinetry designed for your business.
The service
The quiet structure behind a finished room.
Custom millwork is more than cabinetry. It is the way a room holds what matters: books, art, media, glassware, clothing and the daily details of life. We design built-ins as part of the interior architecture, resolving proportion, material, lighting and storage together.
We start with how you use the room, then plan what needs to be displayed, stored or lit.
Design inspiration
A starting point for the conversation.
Six millwork concepts explore materials, lighting and joinery, with palettes inspired by the studio’s documented work. These are design studies, separate from the completed projects shown below.

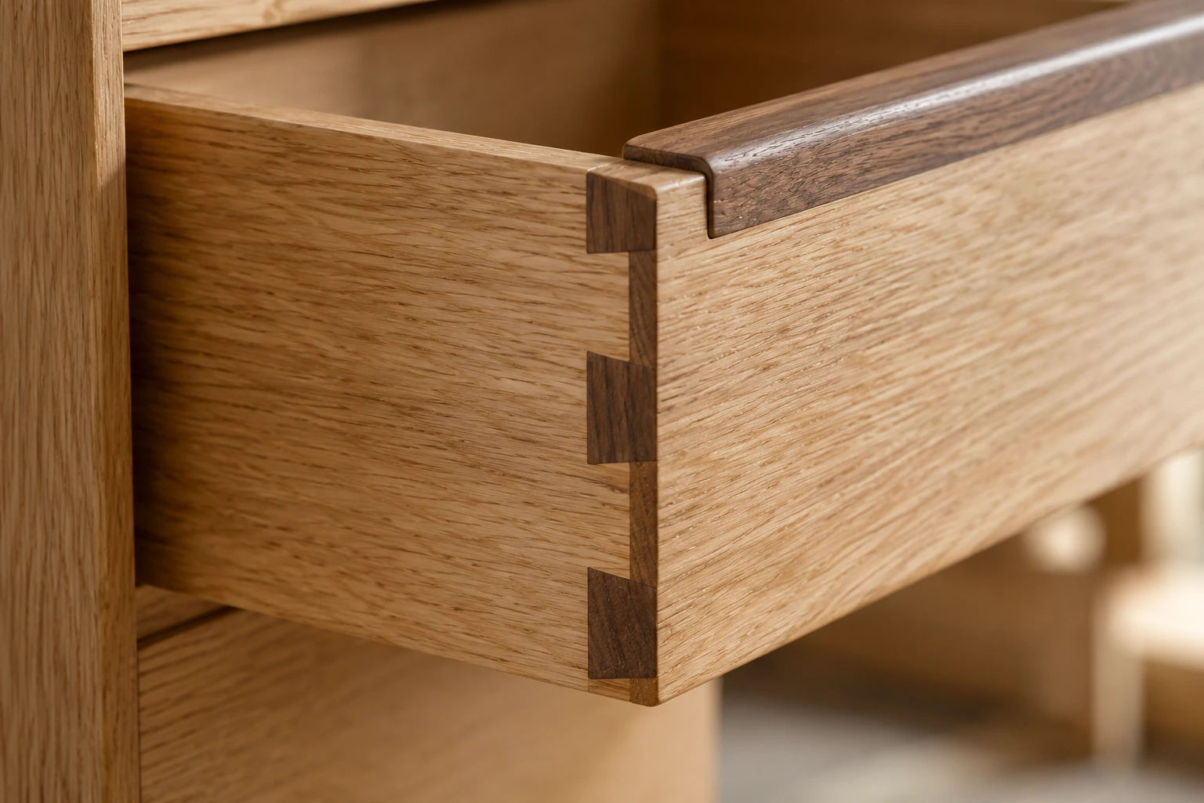
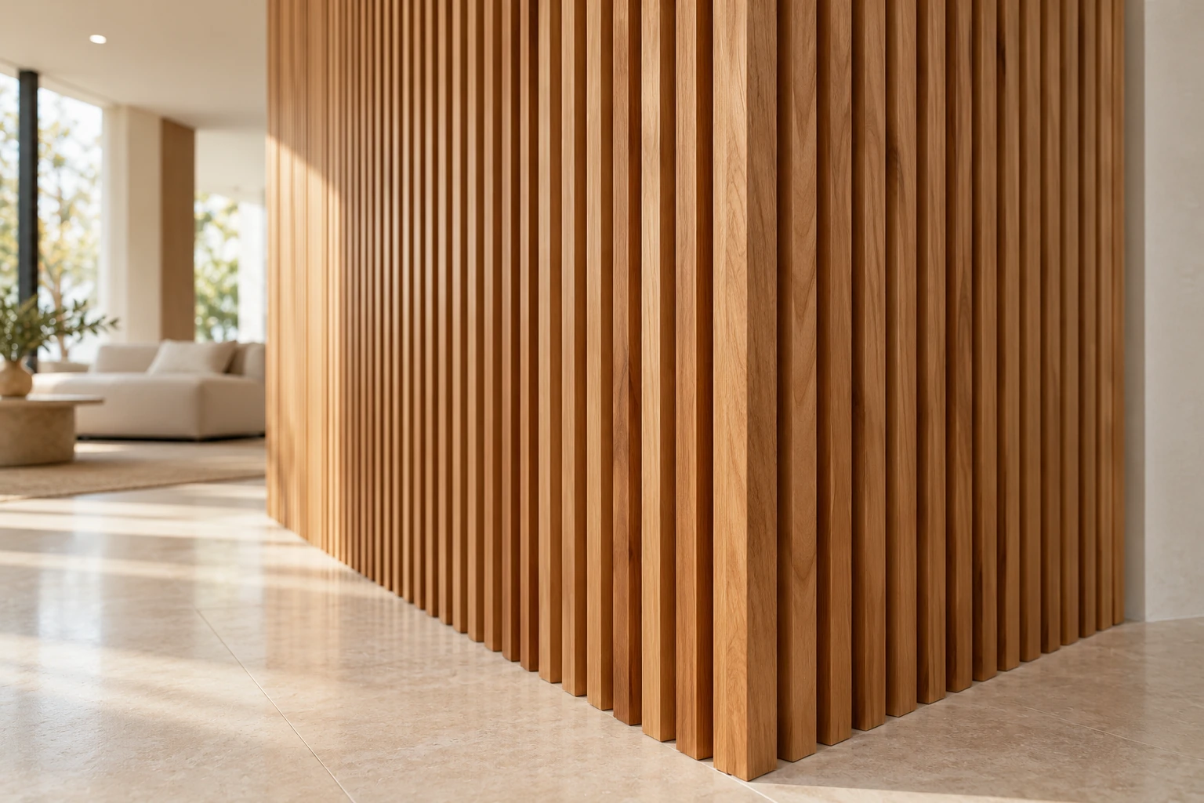
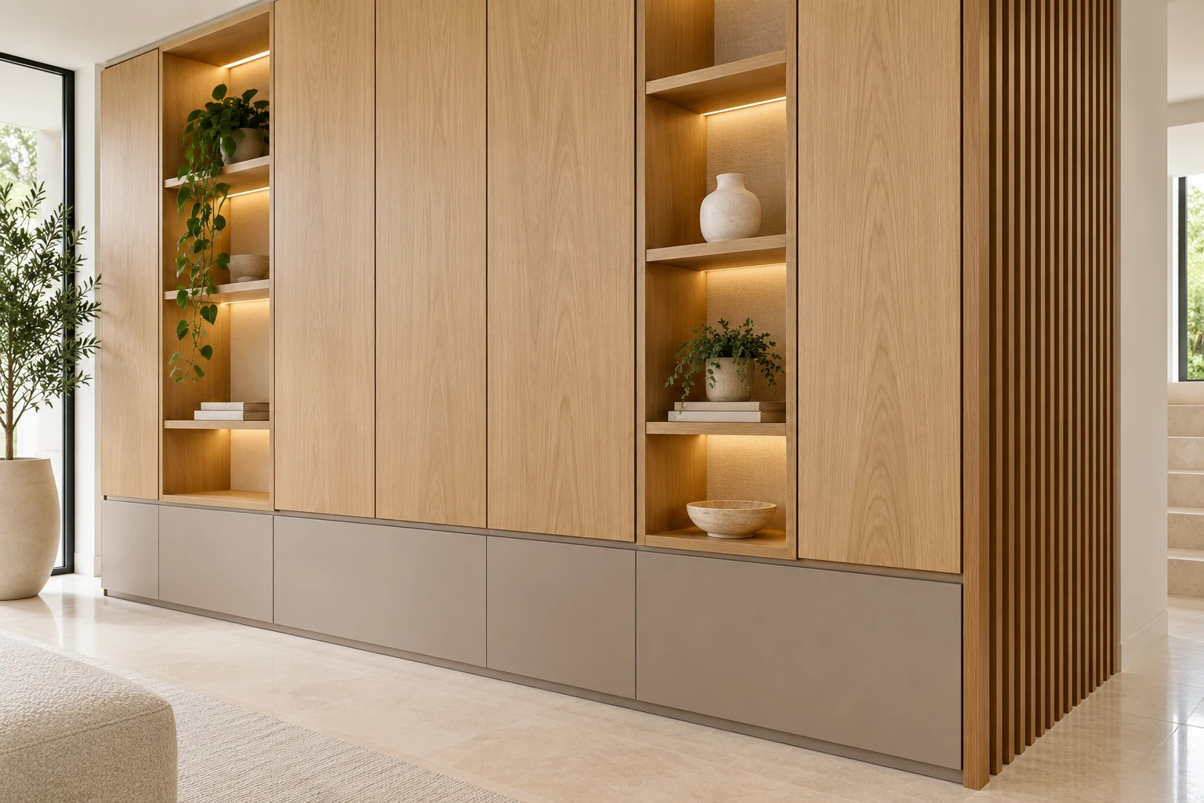
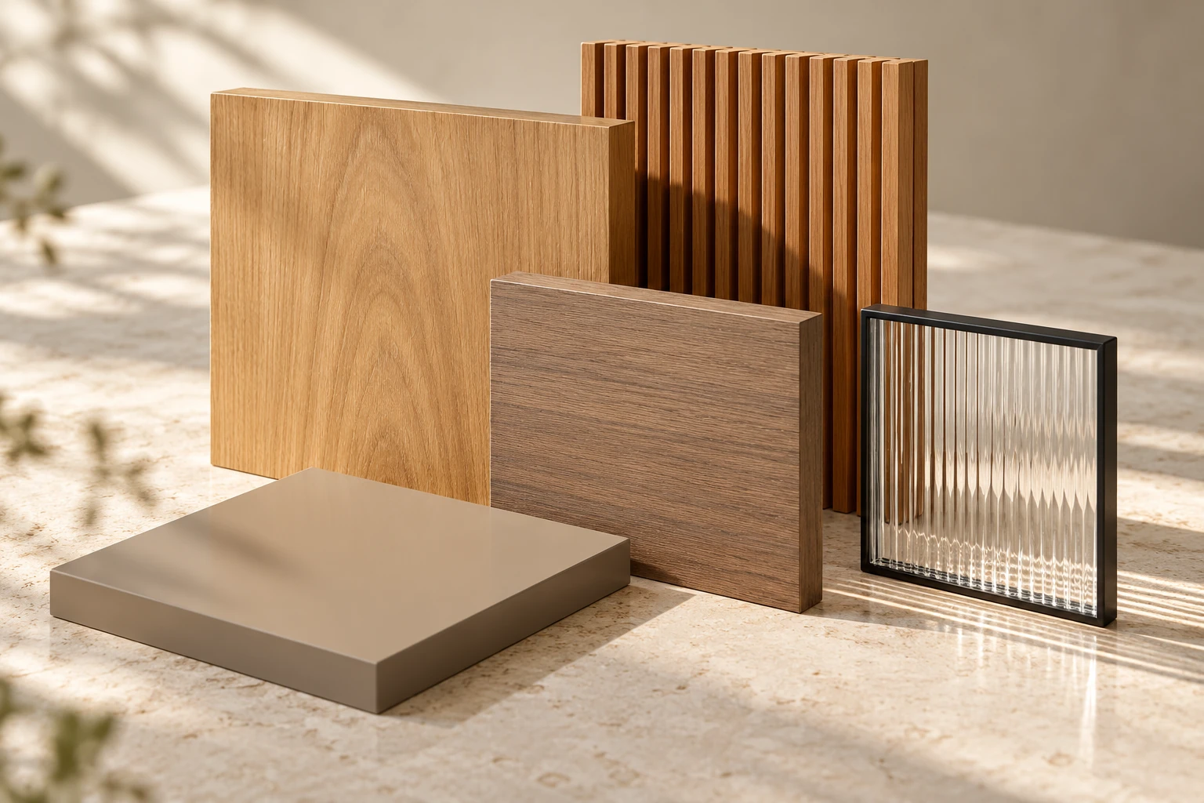
A material, a room, an idea.
Let’s find the direction that feels like you.
Applications
One design language, carried through the room.
Whether you need one built-in or a complete room, we design the pieces to work with the surrounding architecture.
Media walls
Television, display, cable management and storage composed as one architectural elevation.
Libraries & display
Open shelving and concealed storage with a deliberate balance of objects, books and negative space.
Bars & service areas
Cabinetry for bottles, glassware, appliances and the rituals that happen around them.
Wardrobes & offices
Built-in systems that make daily routines easier to see, reach and put away.
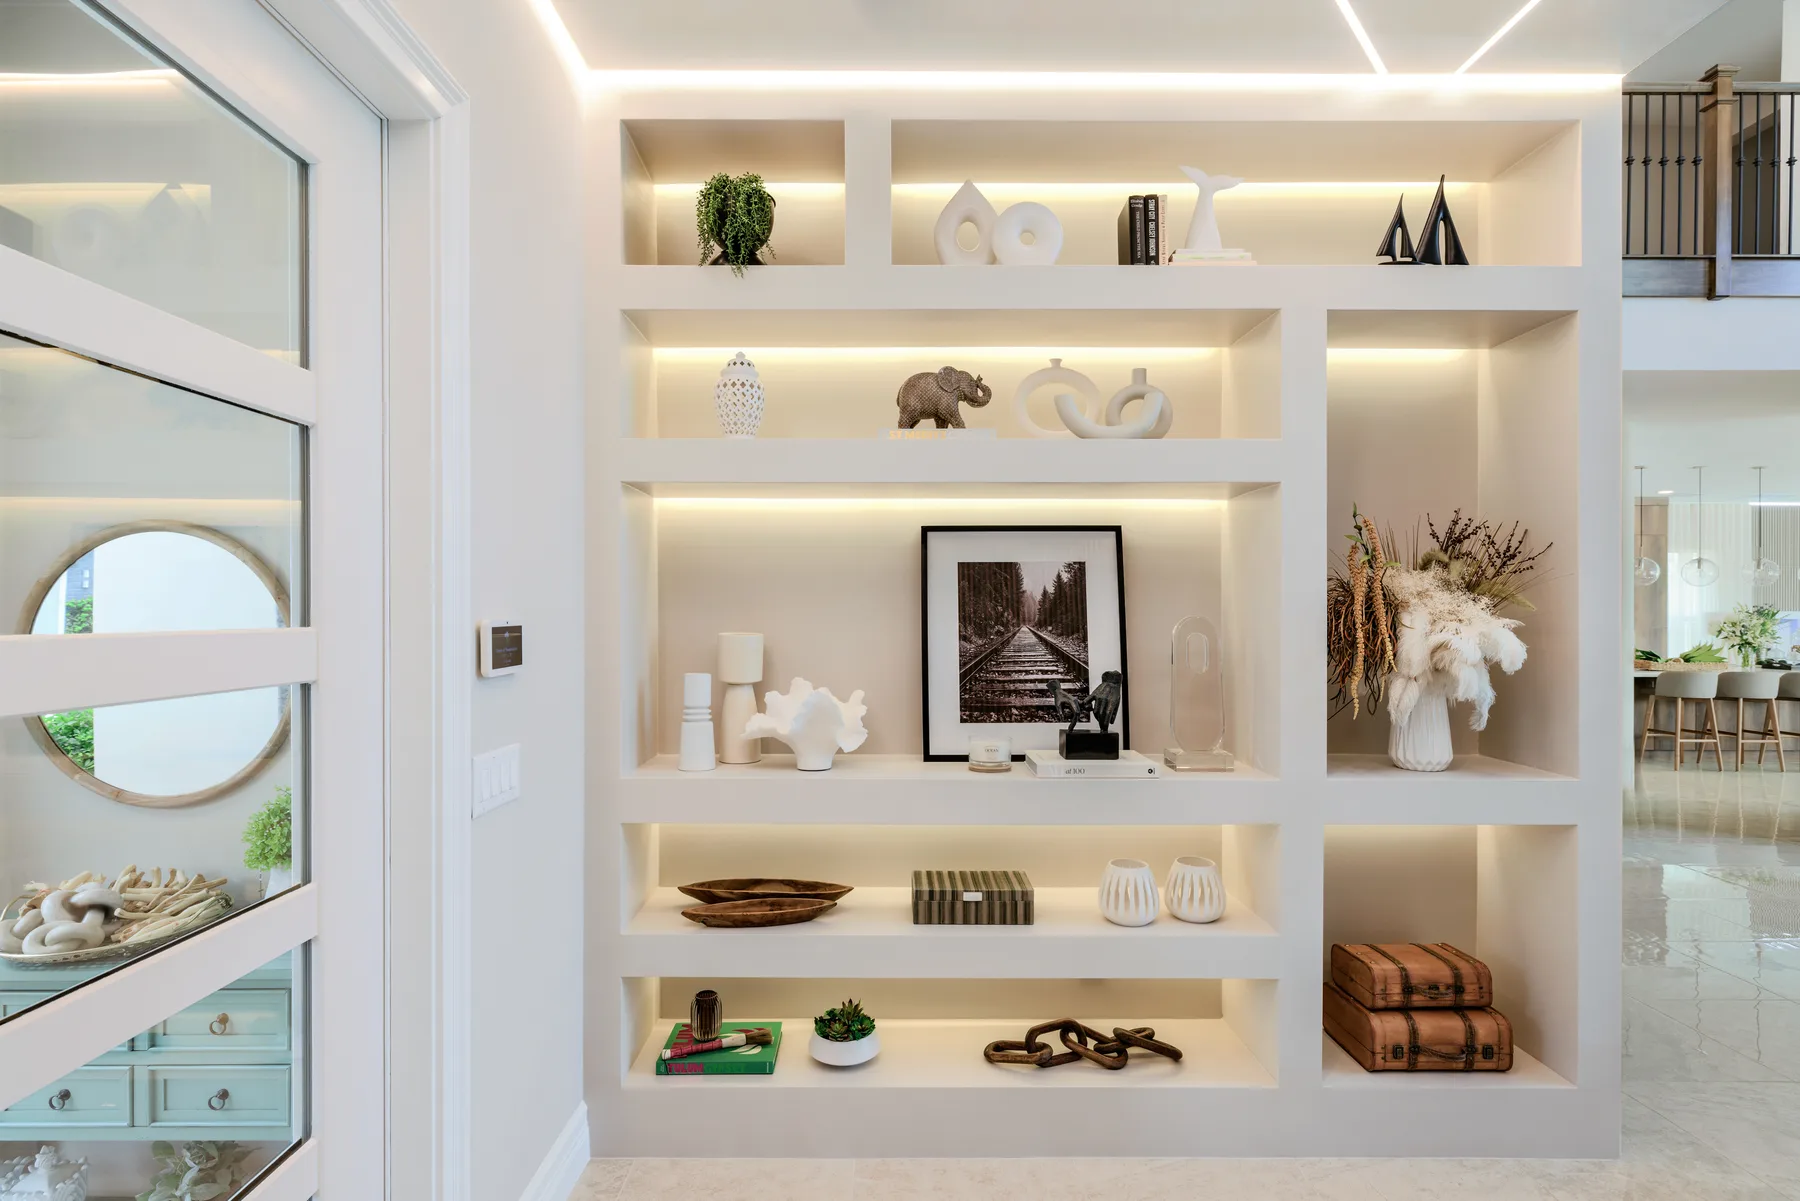
Existing work · HOME KA
Why it matters
Details that make the whole room quieter.
A clear visual rhythm
Open and closed storage are composed together, so the eye knows where to rest and what to find.
Materials in conversation
Wood, stone, metal, glass and light are considered as one palette rather than a series of late additions.
A brief that stays practical
The finished element has to work every day: what it holds, how it opens and how it relates to circulation all matter.
A closer look
From detail to
the whole room.
Three design studies explore grain, finishes and space. Follow the details to see how a material palette can come together.
Start with the grain.
Look closely at the grain, the edge and the join. These small decisions shape how a piece looks and feels.
Bring the finishes together.
Set wood beside a painted finish, glass or stone. Compare warmth, texture and contrast before choosing a direction.
See the whole room.
Pull back to consider proportion, storage and light. The details should belong to the room, not compete with it.
Documented work
Made for the way a room is lived in.
A selection of installed millwork and built-ins from residential, hospitality and commercial projects.
The process
A considered conversation, from room to detail.
Discover
We talk through your space, your routines and what you need the cabinetry to do.
Direct
We shape a visual direction across proportion, material, hardware and light.
Coordinate
We coordinate the millwork design with the rest of your project team.
Refine
We review the details so the millwork fits the room and the way you use it.
Questions
Before the first conversation.
A few practical answers about scope, collaboration and where a millwork brief can begin.
What can custom millwork include?
Depending on the room, custom millwork can include media walls, libraries, display shelving, bars, wardrobes, home offices, storage walls and cabinetry for hospitality or commercial interiors. The scope begins with what the space needs to hold and how it needs to feel.
Can you coordinate millwork with my architect or contractor?
Yes. Millwork is developed as part of the interior architecture, with proportions, materials, lighting and hardware considered alongside the room. The studio can collaborate with your architect, designer or properly licensed contractor on the information needed to carry the design forward.
Do you work on residential and commercial interiors?
The studio works across residences, hospitality and commercial environments in Miami and South Florida. The same attention to proportion and materiality is adapted to the way each space is used.
How does a millwork project begin?
It begins with a confidential discovery session. We learn about the room, property, practical requirements and the design direction you are drawn to, then determine which next conversations and drawings are appropriate for the project.
Can I start with one room or one built-in?
Yes. A conversation can begin with a single media wall, library, bar, wardrobe or other focused need. The studio can then clarify how that element should relate to the surrounding rooms and the wider interior direction.