
HOME G3
Retail Showroom & Workplace, Miami, Palm Beach | Paula Ambrosio Interiors
- Location
- Miami, Palm Beach
- Property Type
- Retail Showroom & Workplace
- Category
- Commercial
Overview
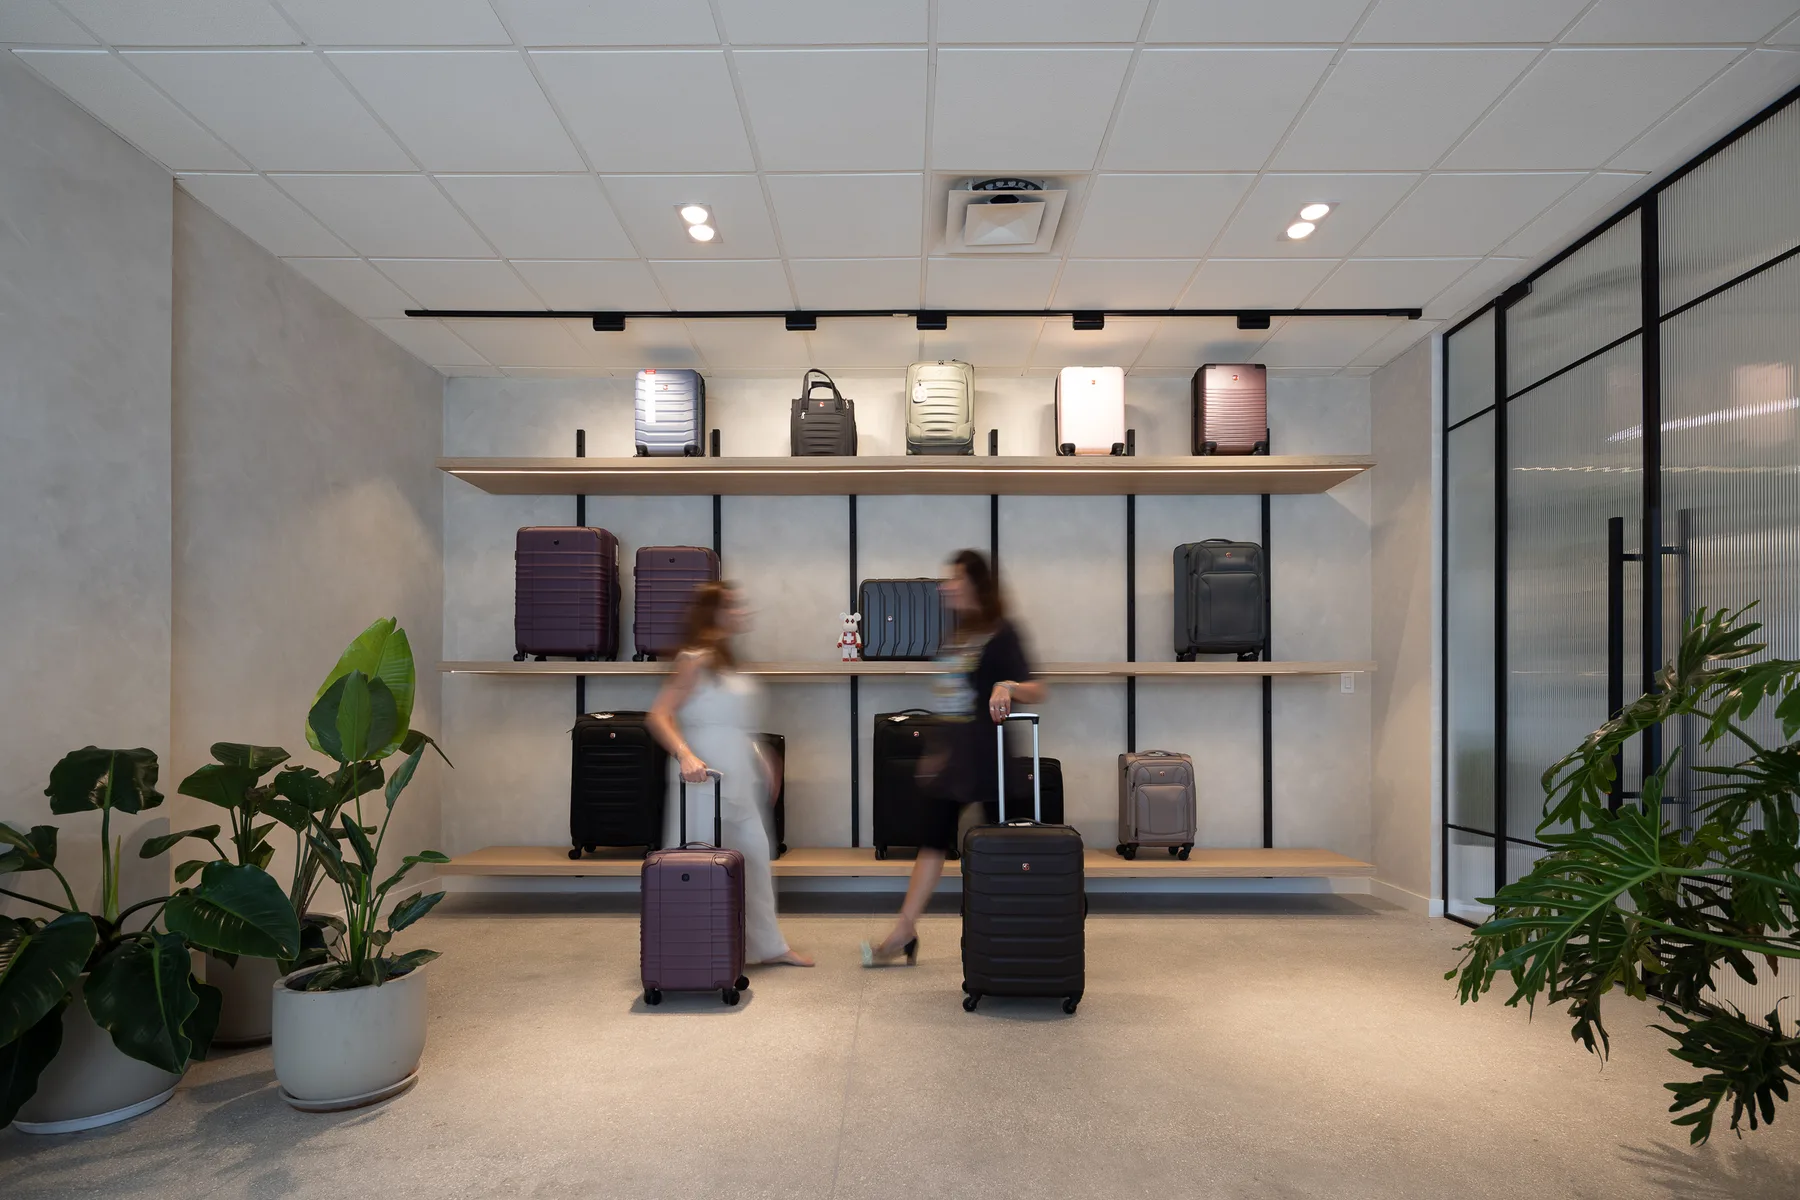
A ground-floor showroom and workplace built as one calm architectural shell, so the product carries the colour and the architecture carries the calm. Micro-cement walls, a pale terrazzo floor and a floating oak shelving system on black steel uprights establish a single continuous surface from storefront to back office. Black-framed fluted glass partitions hold the meeting room, the lounge and the open workspace apart without closing the plan down, while layered track and recessed lighting keep every display calibrated. The result is a retail environment that reads as quiet and architectural by day, precise under artificial light, and equally convincing whether it is hosting a client, a negotiation or a working day.
Services
- Space Planning
- Custom Millwork
- Lighting Design
- Furniture Procurement
- Styling & Merchandising
A retail environment for a luggage house, designed so that merchandising, hospitality and work sit comfortably side by side inside a single clear glass box.
The Brief
The client needed more than a shop. A showroom able to host clients, a meeting room for negotiations, a small lounge for waiting and a working office all had to live on one floor plate, and the retail side had to stay the first thing anyone reads when they walk in.
Design Approach
Micro-cement walls and a pale terrazzo floor run uninterrupted from the storefront to the back office, removing every visual break that would otherwise chop the plan into rooms. Against that quiet surface the floating oak shelving becomes the only vertical rhythm in the space, so the display is always the loudest element and the architecture is always the calmest.
Fluted glass in slim black frames divides the meeting room, the lounge and the workspace. The partitions hold acoustics and sightlines while letting daylight travel the full depth of the floor, which keeps a deep plan from ever feeling like a corridor.
Lighting is layered for two different audiences: calibrated track spots aimed at the display wall for merchandising, and warm recessed downlights wherever people sit, talk or work. The same room therefore performs as a shop by day and as a workplace after hours.
Scope
Interior design, space planning, custom millwork, lighting design, furniture procurement, styling and final installation by Paula Ambrosio Interiors.
Retail Showroom
Meeting Room
Lounge
Workspace
Styling Sequence
Continue exploring
More projects
Miami, Florida
COMMERCIAL HS
Hospitality / Commercial
Miami, Palm Beach
HOME A&A
Private Residence