
ATLANTIC
Amenity Spaces | Paula Ambrosio Interiors
- Property Type
- Amenity Spaces
- Category
- Renders
Overview
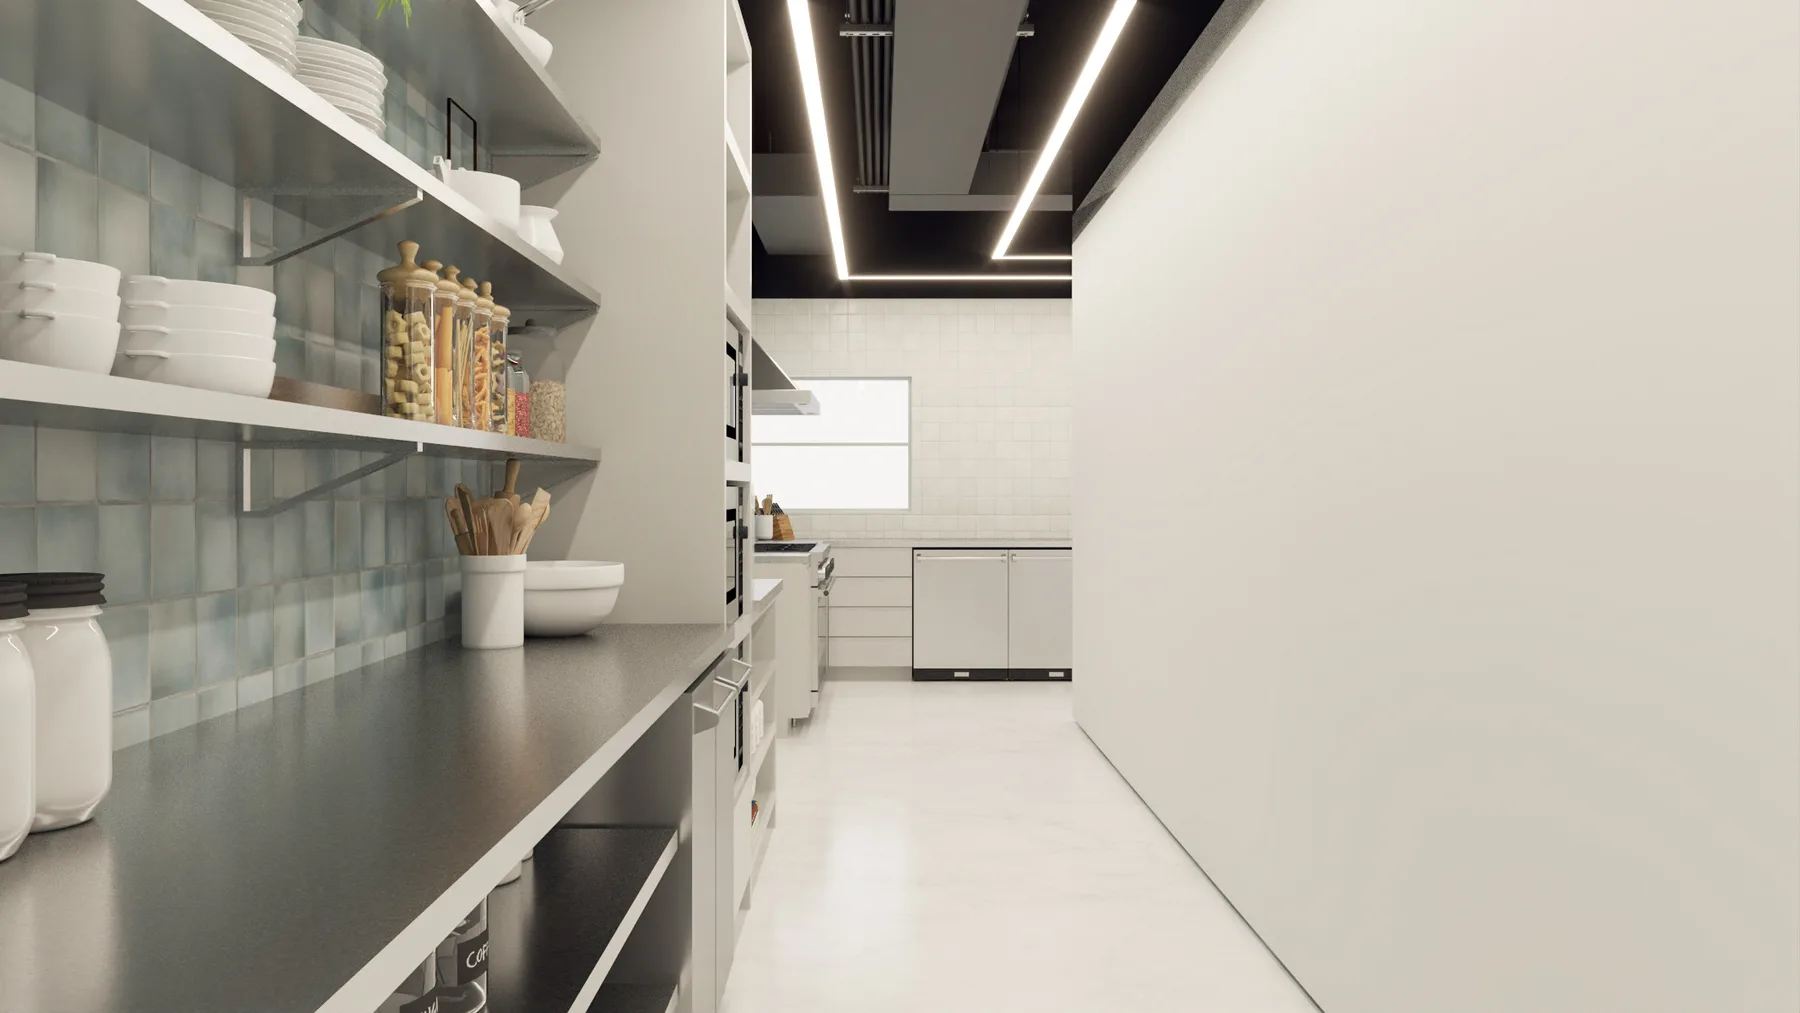
Photorealistic 3D render study for a commercial amenity interior — kitchen, lounge bar and card room, party room, men's lounge and the mail and package area visualized room by room before execution.
Project Description
ATLANTIC is a design development study presented entirely in photorealistic 3D render. The amenity program is visualized room by room — kitchen, lounge bar and card room, party room, men’s lounge, and mail and package — so that layout, joinery and lighting are agreed while changes are still simple to make.
Design Approach
The study follows the order in which the amenity floor is used: the kitchen and the lounge bar and card room first, then the party room and men’s lounge, with the mail and package area resolved as the working support space. Rendering each area as its own set keeps the conversation specific — proportions, seating and light before anything is specified.