
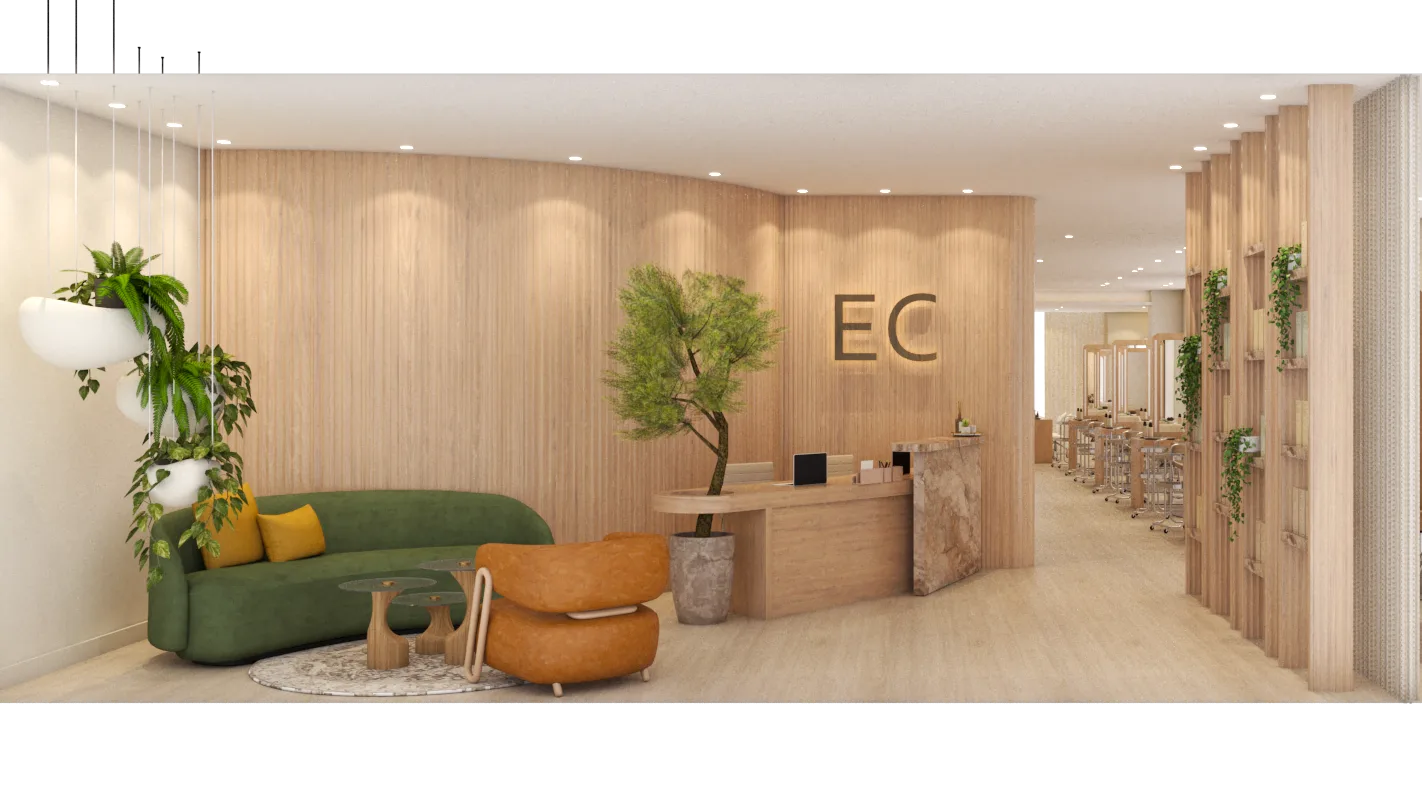
EC SALON
Beauty Salon | Paula Ambrosio Interiors
- Property Type
- Beauty Salon
- Category
- Renders
Overview
Photorealistic 3D render study for a beauty salon fit-out — salon floor, pantry, corridor, restrooms and laundry and storage visualized as a single set.
Project Description
EC SALON is a design development study in photorealistic 3D render. The salon floor, pantry, corridor, restrooms and the laundry and storage areas are visualized as one set, so the customer-facing space and the back of house are agreed at the same time.
Design Approach
The detail moves with the guest and with the team: the salon floor sets the character of the project, and that direction carries through the corridor, the pantry, the restrooms, and the laundry and storage areas that keep the salon running day to day. A salon is judged by its service areas as much as by its floor, so none of them were left to a later conversation.