
THE JAMES HOTEL
Hospitality / Hotel | Paula Ambrosio Interiors
- Property Type
- Hospitality / Hotel
- Category
- Renders
Overview
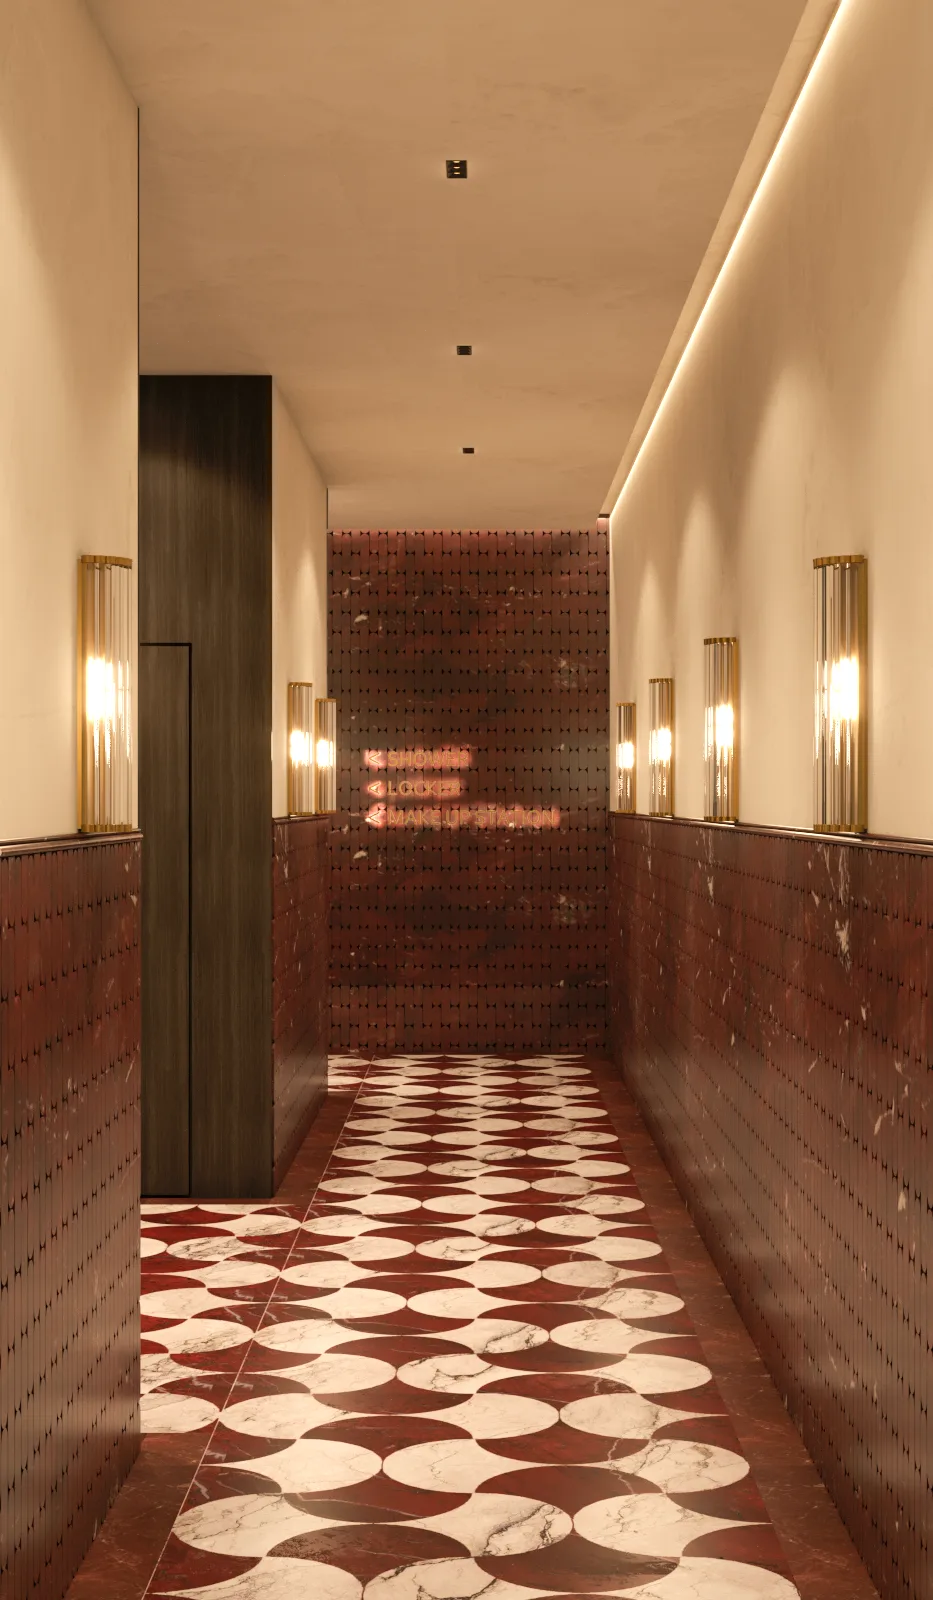
Photorealistic 3D render study for a hotel's bathroom and locker facilities — corridors, showers and changing areas visualized before construction.
Project Description
THE JAMES HOTEL is presented in photorealistic 3D render. The corridors, shower rooms and locker areas are visualized as one continuous sequence, so lighting, surfaces and detailing are agreed across every space a guest passes through.
Design Approach
These are the rooms guests judge quickly and remember, and the least forgiving to build, so each view answers a specific question: how the corridor reads on arrival, how the showers are compartmented, and how the lockers and changing areas perform in daily operation.